

THE Sustainability Impact Ratings
Evidence Document — SDG 10: Disability Accessibility
1. Overview of Disability and Inclusive Facilities
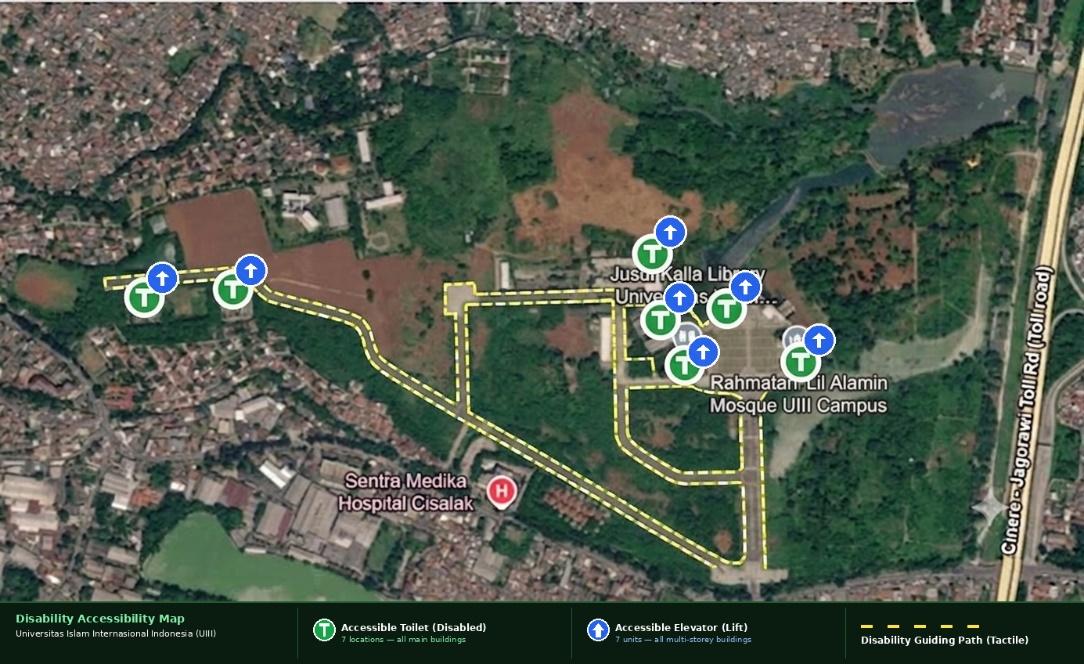
UIII is fully committed to creating an inclusive campus environment that meets international accessibility standards. All completed buildings at UIII — academic, residential, religious, and administrative — are equipped with comprehensive disability and special needs facilities, fully operational and maintained as standard features of campus infrastructure.
| Facility Category | Coverage | Quantity / Scope |
|---|---|---|
| Accessible Toilet (Disabled) | All main campus buildings | 7 locations — every main building has at least one accessible toilet on each floor |
| Accessible Elevator (Lift) | All multi-storey buildings | 7 units — all buildings of 2 storeys or more; equipped with Braille buttons and low-mounted controls |
| Disability Guiding Path (Tactile) | All main pedestrian corridors | Yellow tactile paving along all primary campus pathways connecting every building |
| Accessible Ramp | All buildings and level changes | Gradient ≤1:12; double handrails; integrated with step-free building entrances |
| Accessible Parking | Main building entrances | Dedicated bays marked and located closest to building entry points |
Table 1.1 summarises the five categories of disability access facilities at UIII. Note: Facility counts and locations verified from UIII campus infrastructure records and the Disability Accessibility Map (2025). All facilities are in active operation.
The campus accessibility map (Figure 1.1) shows the spatial distribution of accessible toilets, elevators, and tactile guiding paths across the UIII campus. The campus design ensures that a wheelchair user or visually impaired person can navigate from any campus entry point to any building without encountering a barrier, as all pathways are level or ramped and marked with tactile guidance.
2. Accessible Toilets and Disability Guiding Paths
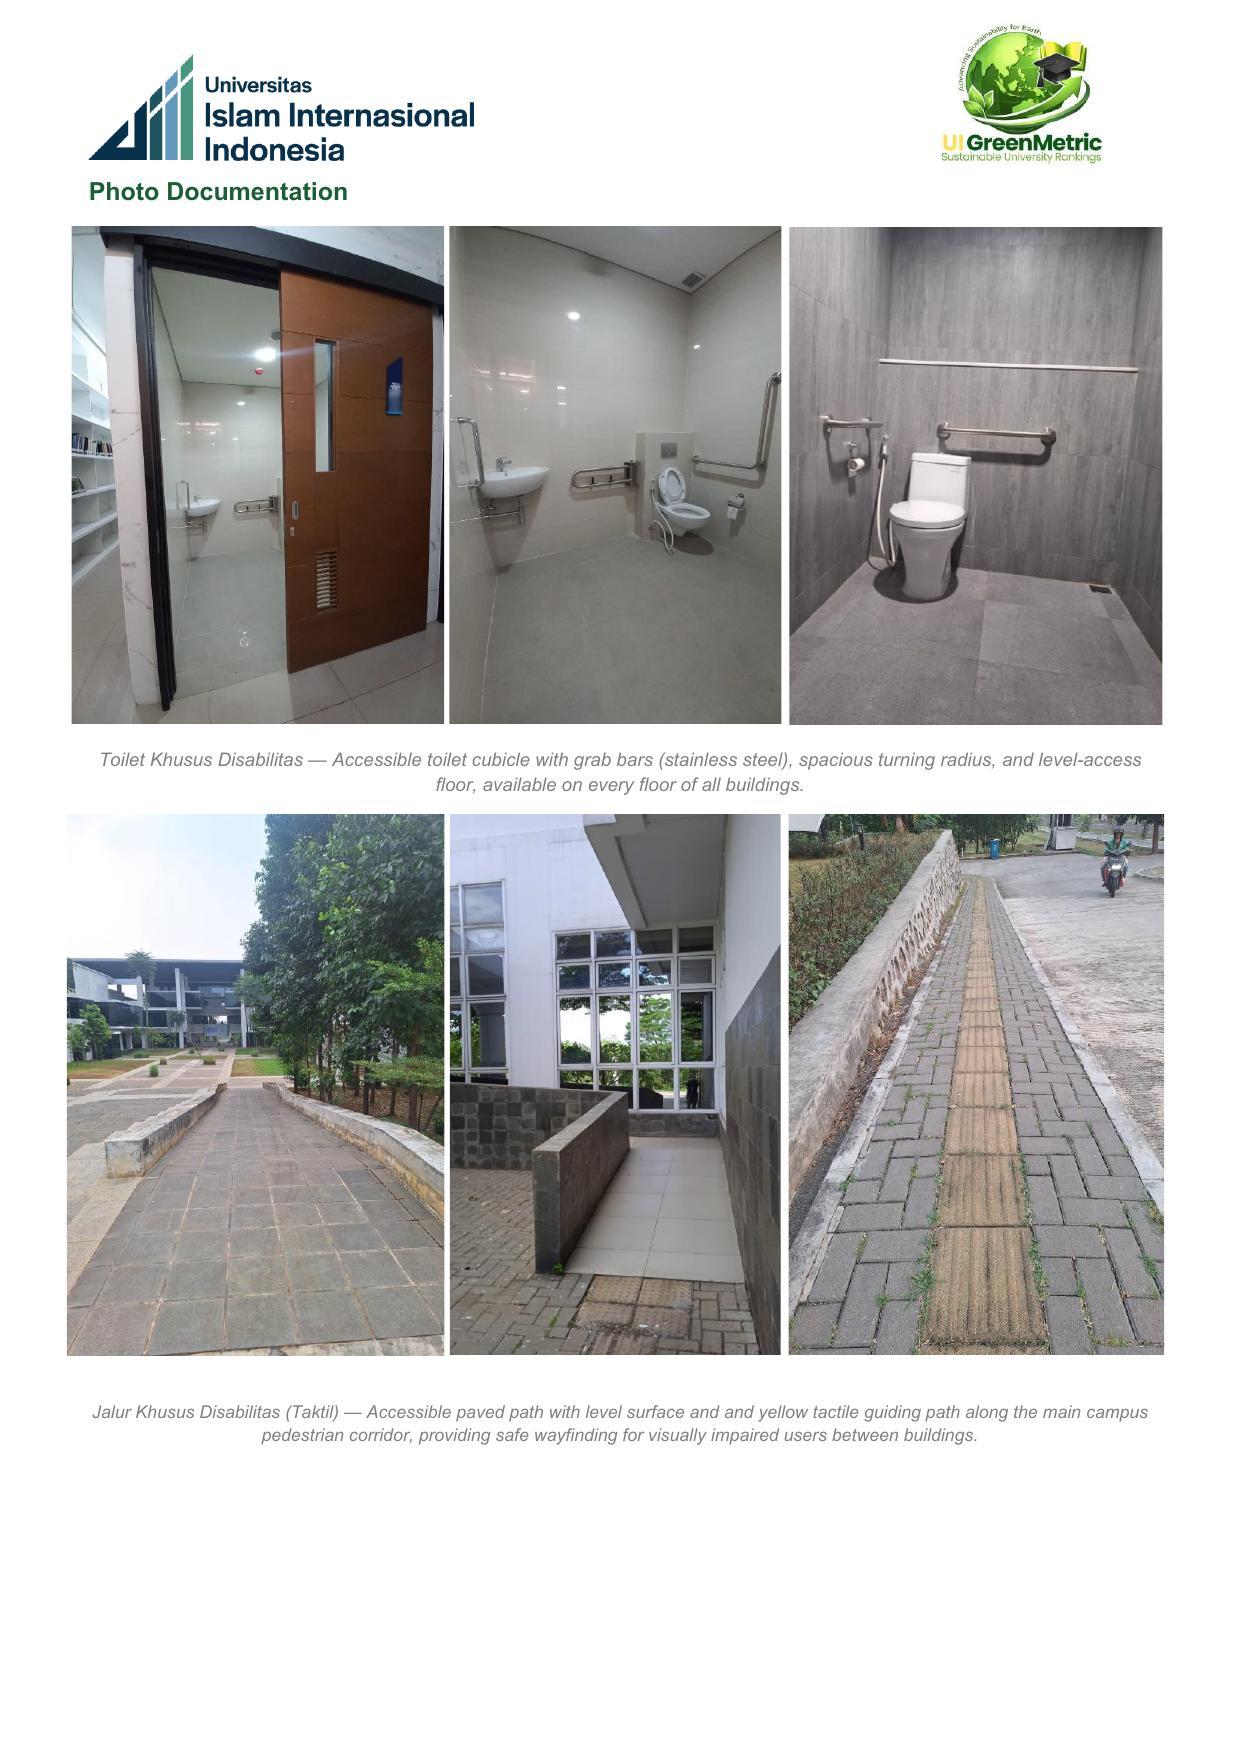
Accessible toilet facilities are installed on every floor of all UIII campus buildings. Each accessible toilet cubicle is fitted with stainless-steel grab bars (horizontal and vertical), provides a minimum turning radius of 150 cm for wheelchair users, uses a level-access flush floor surface, and is served by a wide sliding or outward-opening door — eliminating the space constraints that prevent wheelchair users from accessing standard cubicles.
The campus pedestrian network incorporates yellow tactile guiding paths along all primary corridors connecting the main academic buildings, the library, the mosque, the student centre, and the dormitory complex. The tactile system uses both directional strips (to guide walking direction) and warning dots at junctions and steps.
3. Accessible Elevators, Lactation Room, and Children's Area
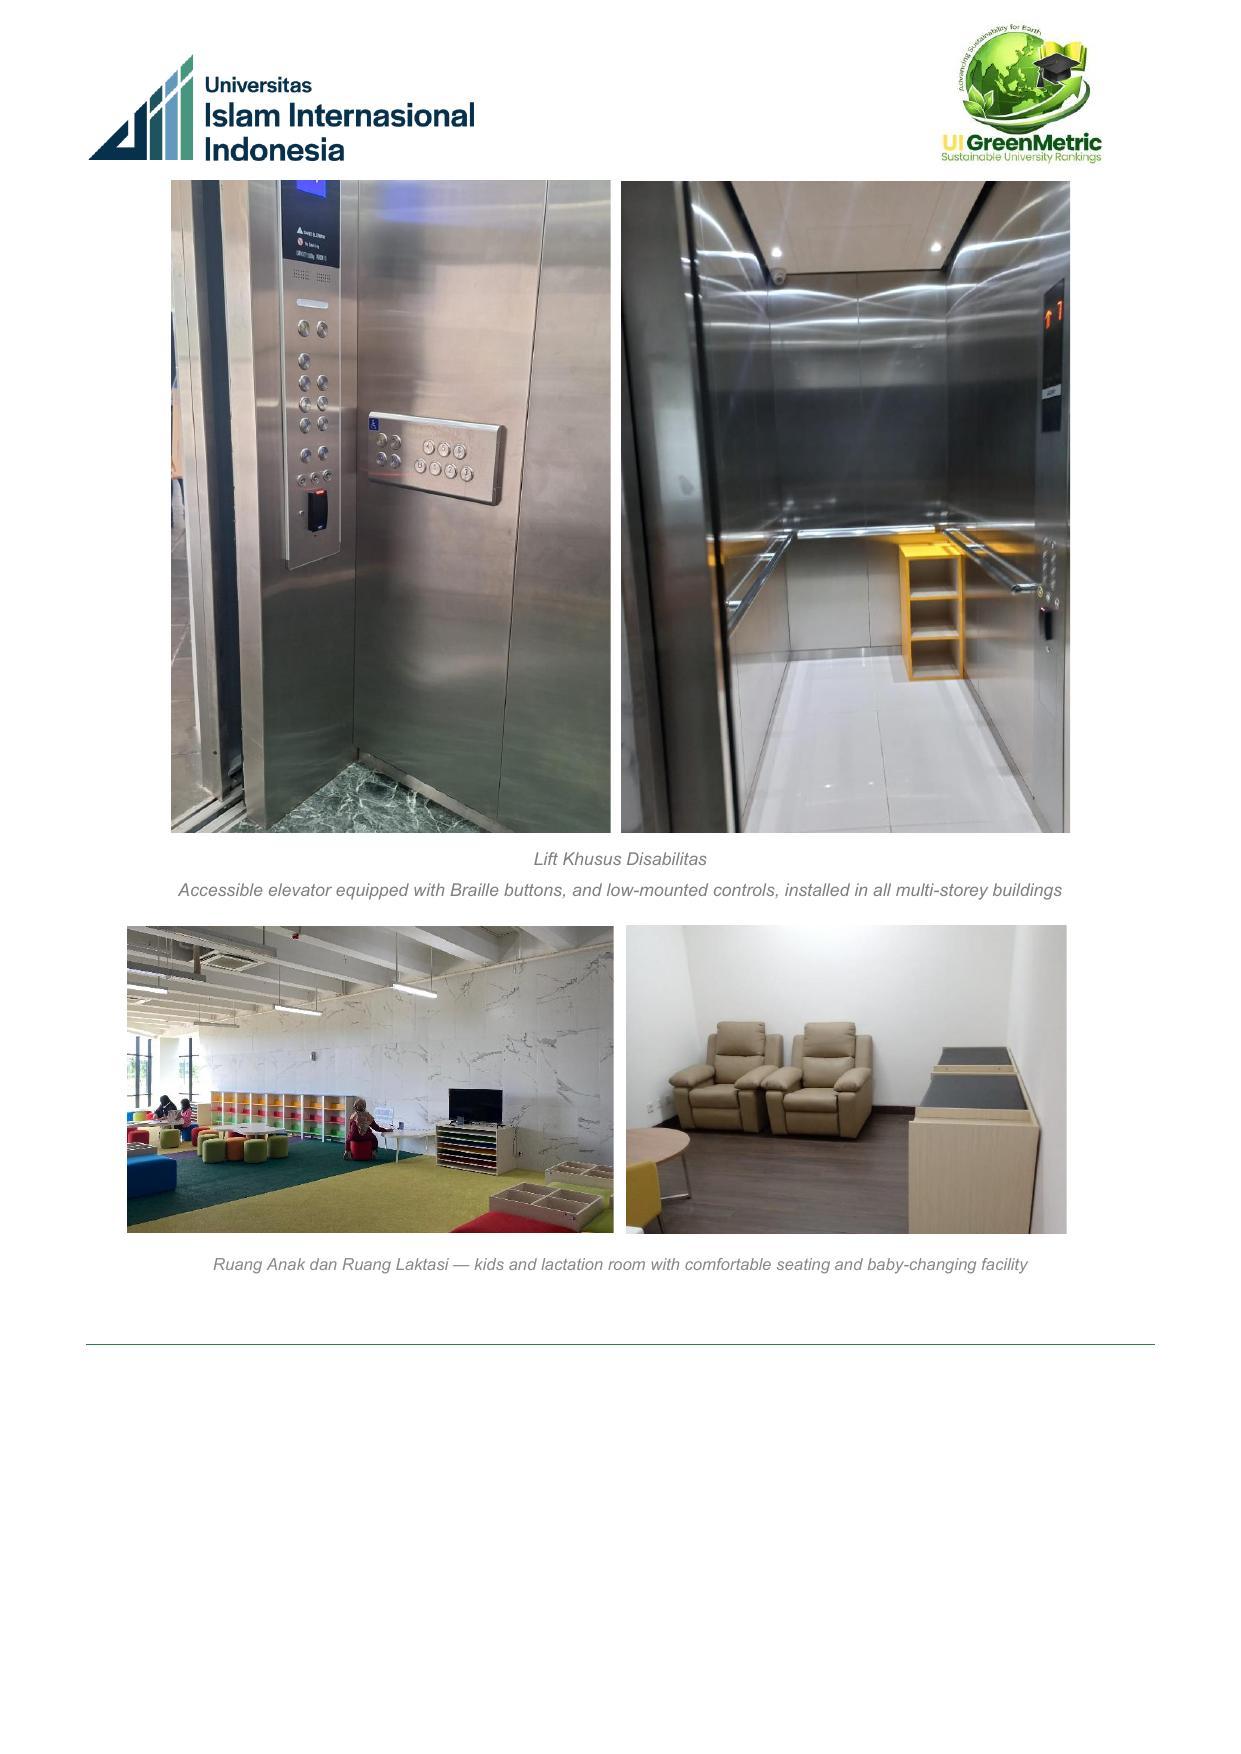
All multi-storey buildings at UIII are equipped with passenger elevators meeting accessibility requirements for persons with mobility impairments. Each elevator is fitted with Braille-labelled floor buttons, low-mounted control panels accessible from a seated or short-stature position, audible floor announcements, and a mirror on the rear wall to assist wheelchair users reversing out. Elevator car dimensions meet the minimum 110 cm × 140 cm internal space required for a wheelchair and attendant.
In support of female staff, female students, and campus visitors with young children, UIII provides a dedicated Lactation Room (Ruang Laktasi) and a Children's Area (Ruang Anak). The lactation room is equipped with comfortable reclining chairs, a refrigerator for breast-milk storage, a baby-changing unit, a wash basin, and privacy curtains. The children's area is furnished with age-appropriate play equipment and educational materials and is adjacent to the lactation room to allow nursing mothers to attend to older children simultaneously.
| Facility | Specification / Feature | Location / Quantity |
|---|---|---|
| Accessible elevator — Braille buttons | Raised-dot Braille labels on all floor-selection buttons; audible announcements | All multi-storey buildings (7 units) |
| Accessible elevator — controls height | Low-mounted panel: highest button ≤120 cm from floor; reachable from wheelchair | All units |
| Accessible elevator — car size | Minimum 110 cm × 140 cm internal; mirror on rear wall | All units |
| Accessible elevator — door | Minimum 90 cm clear width; sensor reopening; hold-open button | All units |
| Lactation room — privacy | Private room with lockable door; curtain divider; no shared space | Main academic buildings |
| Lactation room — equipment | Reclining chairs, refrigerator, baby-changing table, wash basin, waste bin | Main academic buildings |
| Lactation room — legal basis | Government Regulation No. 33/2012 on Exclusive Breastfeeding | Campus-wide policy |
| Children's area | Colourful age-appropriate seating, play mat, educational materials; adjacent to lactation room | Main academic buildings |
Table 3.1 documents the specifications of accessible elevators and inclusive facilities for special-needs groups at UIII. Note: Elevator specifications sourced from UIII Building Mechanical Engineering documentation. Lactation room and children's area details from UIII Facility Management records.
The provision of Braille buttons and audible announcements addresses both mobility-impaired and visually impaired users. The lactation room fulfils UIII's obligations under national breastfeeding support legislation and demonstrates institutional commitment to supporting female staff and students with young children.
4. Facility Distribution by Campus Building
The following table documents the distribution of disability and special-needs facilities across all operational campus buildings at UIII. All buildings constructed and in operation as of the 2025 reporting year are included. The table demonstrates that accessible facilities are not concentrated in a single building but are universally provided across the entire campus.
| Building | Accessible Toilet | Accessible Lift | Tactile Path | Accessible Ramp | Accessible Parking |
|---|---|---|---|---|---|
| Rectorate Building | ✓ (every floor) | ✓ | ✓ | ✓ | ✓ |
| Jusuf Kalla Library | ✓ (every floor) | ✓ | ✓ | ✓ | ✓ |
| Rahmatan Lil Alamin Campus Mosque | ✓ | — | ✓ | ✓ | ✓ |
| Faculty Building A | ✓ (every floor) | ✓ | ✓ | ✓ | ✓ |
| Faculty Building B | ✓ (every floor) | ✓ | ✓ | ✓ | ✓ |
| Student Dormitory (Asrama Putra) | ✓ (every floor) | ✓ | ✓ | ✓ | ✓ |
| Student Dormitory (Asrama Putri) | ✓ (every floor) | ✓ | ✓ | ✓ | ✓ |
Note: ✓ = facility present and operational; — = not applicable (single-storey building). All data sourced from UIII Facility Management records (2025).
Table 4.1 confirms that all seven operational campus buildings at UIII are equipped with accessible toilets, tactile guiding paths, accessible ramps, and accessible parking. Six of the seven buildings have accessible elevators (the exception is the Campus Mosque, which is a single-level structure and therefore does not require a lift).